


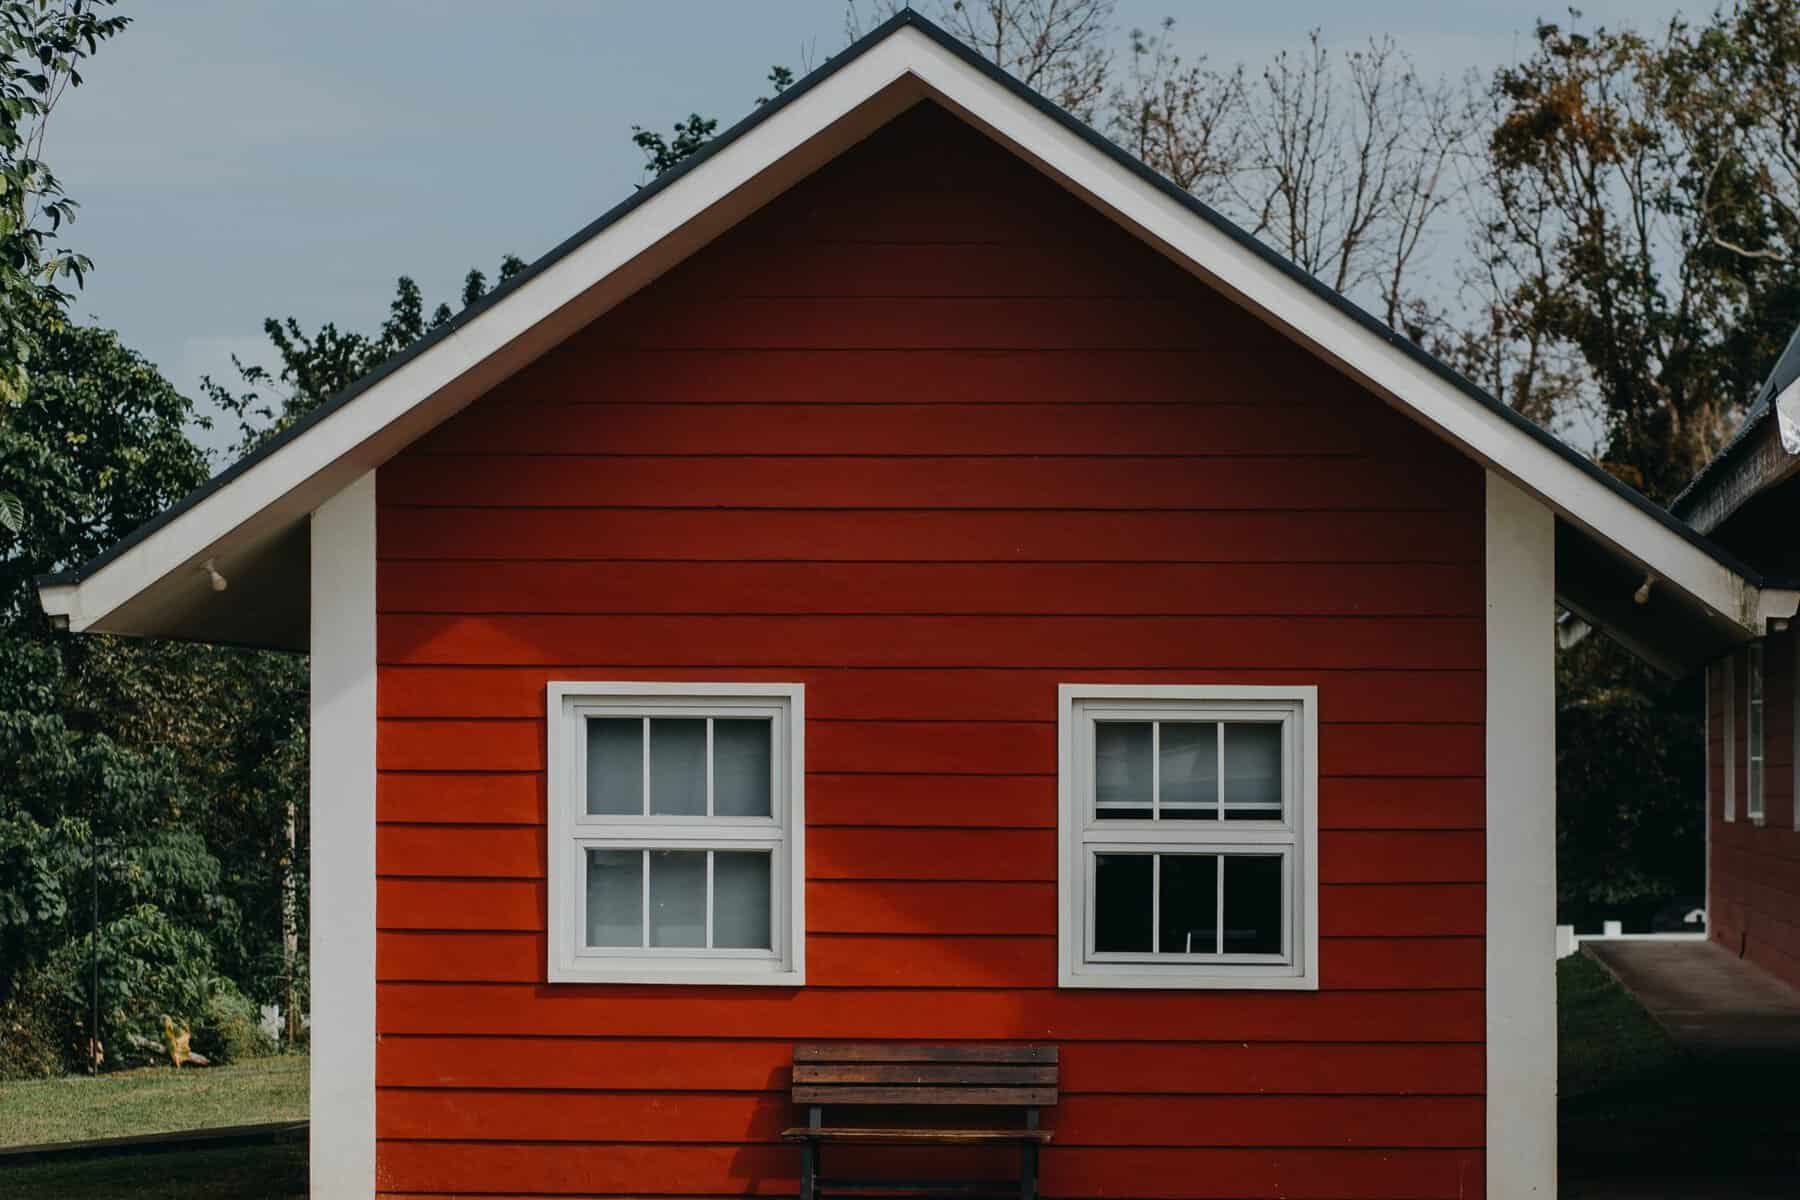
Accessory dwelling units (ADUs) have become a practical way to create additional living space without purchasing a larger property. Whether you’re planning a home in Seattle, WA for your aging parents, or a rental unit in Phoenix, AZ to earn extra income, an ADU can potentially increase the long-term value of your property while providing flexibility.
Still, building a home requires more than just choosing a floor plan. Local regulations, site conditions, utility upgrades, and project costs all affect what’s possible. If you’re wondering what you should know before adding an ADU, it starts with understanding your property’s limitations, setting a realistic budget, and deciding how you want the space to serve you for years to come.
What is an ADU?
An accessory dwelling unit (ADU) is a small, separate dwelling built on the same lot as a primary residence. Also known as in-law suites, backyard cottages, or granny flats, these vacation homes typically include their own kitchen, bathroom, and living area. Homeowners often add ADUs to free up space for their families, generate rental income, or add flexible living space, all while potentially increasing the long-term value of their property.
1. Start with local zoning and permitting requirements
Before you sketch out a layout or compare builders, find out what your local government allows. Many states and cities have updated their ADU policies to encourage more housing, but local requirements still vary widely. Rules governing setbacks, maximum sizes, lot acreage, parking, utility connections, and occupancy may vary from municipality to municipality and even from neighborhood to neighborhood.
Mycka Koger, owner of Salt to Summit Construction & Renovation, recommends skipping the online search and going straight to the source. “Before adding an ADU, homeowners should start at their local zoning office, not the Internet. ADU regulations vary widely from city to city, even within the same county.”
Anna Alexeyeva, director of San Mateo County’s ADU Resource Center, offers similar advice. “Before moving forward with an ADU project, homeowners should familiarize themselves with local rules and regulations. Contact your local government permitting official and ask if there are any restrictions on what you can build.”
When speaking with the planning department, ask about setbacks, height restrictions, parking requirements, utility connections, owner occupancy rules, and whether short-term rentals are allowed. If your neighborhood has a homeowners association (HOA), check its governing documents, as they may also apply to your building guidelines and design standards.
Starting with accurate local information can help you avoid redesigns, tolerate delays, and avoid unexpected costs later.
>> Read: How do zoning laws affect your property?
2. Complete a feasibility study before choosing a design
One of the biggest mistakes homeowners make is falling in love with the design of an ADU before checking to see if their property can actually accommodate it.
Daniel Hogenson, owner of RenovatePros, says this is where many projects go off the rails. “One of the biggest mistakes homeowners make is choosing an ADU plan before they understand what their property can actually support.”
Every property has unique conditions that affect construction, including zoning, setbacks, access to utilities, drainage, soil conditions, easements, and available building space.
The Apex Homes marketing team recommends starting with a feasibility study. “Homeowners should always start with a feasibility study to understand what is actually possible on their property, including zoning, setbacks, access to utilities, permitting requirements, and budget expectations.”
A professional site evaluation can help you determine:
Post-setback buildable area requirements Water, sewer, gas, and electric capacity Drainage, grading, and foundation requirements Conflicting easements or underground utilities Tree preservation or stormwater requirements Estimated permit and impact fees
Completing this step early will also allow you to compare different options, such as a detached ADU, garage conversion, basement apartment, or attached addition. Often, the option with the lowest construction price isn’t necessarily the most affordable when you factor in on-site work and utility upgrades.
3. Budget other than construction costs
One of the most important aspects to know before adding an ADU is to understand that the building itself is only one part of the total investment.
In addition to construction, homeowners often need to budget for design work, engineering, permitting, surveys, utility connections, excavation, landscaping, and inspection costs. These “soft costs” can take up a significant portion of a project budget even before construction begins.
Mycka Koger says, “The costs that people are most surprised by are the soft costs, such as utility connections, engineered plans, and permit fees, which can add $10,000 to $25,000 before construction begins.” These numbers reflect projects in her market, but costs vary widely depending on location and real estate conditions.
Anna Alexeyeva recommends basing your budget on specific properties rather than relying on online averages. “It’s also important to create a realistic cost estimate. Don’t rely on prices quoted online. Instead, speak directly to an ADU specialist contractor who can provide a cost estimate based on the details of your property.”
It’s also wise to have a reserve fund set aside for hidden problems, especially if you’re renovating an old garage or connecting to aging public infrastructure. When comparing contractor bids, be sure to check what’s included and, just as importantly, what’s excluded so you can make an accurate comparison.
4. Before designing your ADU, decide how you will use it.
The purpose of your ADU should influence almost every design decision. Rental units, guesthouses, multigenerational living spaces, or home offices all have different priorities when it comes to layout, storage, privacy, accessibility, and utility connections.
Yaro Korets, founder of ADUscale, encourages homeowners to answer that question early. “The next thing to decide on is your purpose. Rental units, family spaces, home offices, etc. all have different layouts, utility connections, and budgets.”
Joe Esposito Jr., vice president of business development for Mesocore Solar Homes, agrees that long-term planning is essential. “Balancing these regulatory constraints with a design that supports long-term utility, whether for multi-generational housing or as a high-yield rental asset, is essential to ensure project success and cost-effectiveness.”
For example, an ADU designed for elderly parents may have benefits such as step-free access, wide doorways, and accessible bathrooms. Rental units may prioritize private entrances, durable finishes, sound insulation, and dedicated outdoor space. Thinking about these details now can prevent costly renovations later if your needs change.
5. Consider whether a pre-engineered ADU makes sense
If you want to simplify the design process, it may be worth considering a pre-engineered or prefabricated ADU.
Joe Esposito Jr. explains that these models can streamline some of the early planning stages. “These models come with pre-approved construction drawings, so choosing a pre-engineered solution is a good strategy.”
However, “pre-approval” does not necessarily mean that permits are ready everywhere. Most jurisdictions still require site-specific reviews, utility plans, foundation designs, and other documentation before issuing permits.
When comparing custom-built ADUs and prefab options, request a comprehensive quote that includes transportation, foundation work, utility connections, permitting, installation, and on-site rehabilitation. Looking beyond the sticker price will give you a more accurate comparison.
6. Designed for long-term comfort and value
While construction costs often get the most attention, it’s equally important to consider how your ADU will perform over the long term. Energy-efficient windows, high-quality insulation, modern heating and cooling systems, and water-saving equipment make your space more comfortable while reducing operating costs.
Privacy must also be part of the design. Window placement, entrances, parking, outdoor living areas, and fencing all impact how well your primary home and ADU will work together.
A properly designed ADU can increase property value and broaden the appeal of your home, but there’s no guarantee you’ll get back every dollar you invest. Factors such as local demand, quality of construction, legal permits, and overall design all come into play. Keeping copies of approved plans, permits, inspections, and warranties will make your property easier to market when it comes time to sell.
Plan carefully before construction begins
Understanding what you need to know before adding an ADU ultimately comes down to three questions. What can you legally build? How much will the entire project cost? And how should the space serve your needs in the long term?
“It sets the price for the entire project, not just the construction. Site work, utility upgrades, and design fees are where most of the budget goes down,” says Jaro Koretz.
By taking the time to answer these questions before construction begins, you can more accurately compare bids, avoid costly surprises, and build an ADU that supports your goals for years to come. Whether you want to house your family, generate rental income, or create flexible living space, careful planning is the foundation of any successful ADU project.
