


When touring a home, you’ve probably walked into a home that immediately felt bright, open, and spacious, only to realize it had less square footage than you expected. On the other hand, large homes can feel surprisingly small, even though they have more space on paper.
That’s because square footage is only part of the equation. Ceiling height, natural light, thoughtful layout, and smart design choices all affect how spacious your home feels. Whether you’re looking to buy a home in Tuscon, AZ or building, renovating, or preparing to sell a home in Bentonville, AR, understanding these characteristics can help you look beyond the numbers.
The higher the ceiling, the more volume there will be.
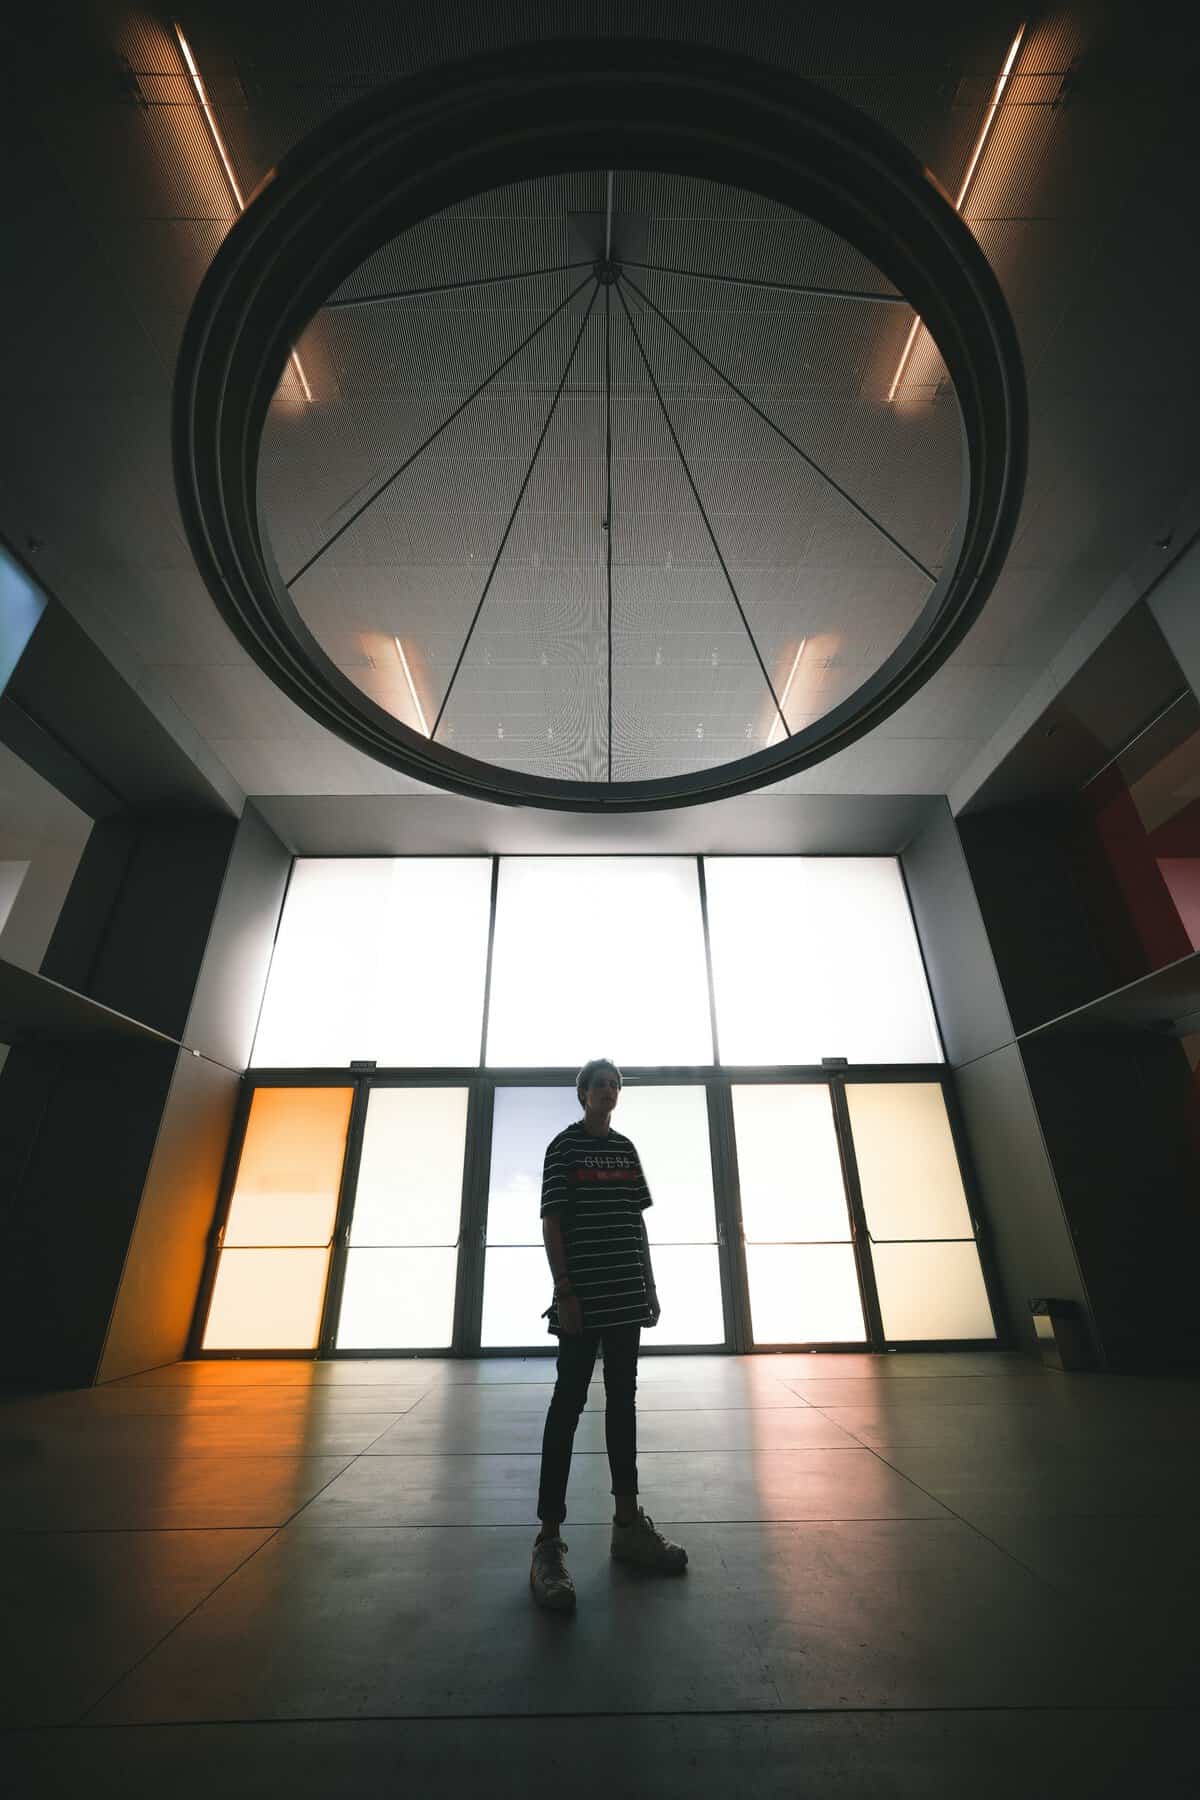
One of the easiest ways to make a room appear larger is to draw the eyes upwards. Higher ceilings increase visual volume, making even modest rooms feel more open and less oppressive.
Mitchell Pflug of Generation Homes North West explains, “Space is not just about square footage; it’s about volume, light and flow. Adding 9-foot or even 10-foot ceilings adds verticality, increases volume and creates the perception of a larger space, even in the smallest room.”
Not every home can accommodate higher walls, but there are ways to create a similar effect. Coffered or tray ceilings, vertical wall details, and floor-to-ceiling curtains can all emphasize height and make a room feel larger.
Natural light changes the atmosphere of your room
Natural light has the amazing power to make a space brighter, airier, and more inviting. Properly placed windows not only illuminate the room, but also extend the view beyond the walls, creating the illusion of additional space.
“One of the most effective ways to make your home feel larger is to maximize natural light and minimize visual clutter,” says Jamie Humes, Vice President of Marketing at Traditions Group. “Thoughtfully placed windows, integrated storage solutions, and open floor plans draw the eye farther, creating a brighter, more spacious living experience.”
If you can’t add large windows, you can still make the most of the light you already have by keeping window decorations to a minimum and arranging furniture to avoid blocking sunlight.
In a well-designed floor plan, every square foot counts
A home’s layout is often more important than its size. When spaces flow naturally from room to room, your home becomes more functional and feels more open.
Corbyn L. Raven, president of Raven Custom Homes Inc., believes one of the biggest design mistakes is wasting square footage with long hallways. “One of the biggest ways to make a home feel larger is to design a floor plan with little wasted space in hallways, because no one lives in them. We strive to create efficient circulation by allowing rooms to naturally connect through open living areas, short transition spaces, and central gathering points, rather than long hallways that eat up square footage without increasing usable living space.”
This doesn’t necessarily mean that every home needs a completely open floor plan. Today’s buyers often appreciate clear spaces for work, relaxation, and privacy. The goal is to reduce unnecessary flow space while giving every room a sense of purpose.
Prioritize spaces that buyers notice first
If you’re building a custom home or planning a major renovation, it’s worth thinking about your home’s first impression. “One way to accomplish this is to reallocate space in long hallways to create wider entryways. Combined with vaulted ceilings and large windows, these design choices can make a home feel noticeably more open from the moment someone walks in the front door,” says Cody Waite, president of Solitude Homes Inc.
While builders and designers focus on creating that feeling of openness, it’s often the buyers who experience the results firsthand. “The fastest-selling developments in Vancouver’s pre-sale market are those with hard-working floor plans that make a 550-square-foot one-bedroom feel like 700 square feet, with nine-foot ceilings, floor-to-ceiling windows, and an open-concept layout that eliminates hallways and wasted hallways,” said Mike Stewart, founder of Vancouver’s New Condominiums. “Buyers consistently underestimate the height and naturalness of ceilings.” Light affects the perception of space until it enters a unit where both are present. ”
Consistent flooring creates visual continuity
One subtle design decision that can have a surprisingly large impact is flooring. Continuing the same flooring throughout the main living areas allows the eye to naturally travel further without interruption.
“We recommend using consistent flooring throughout the home,” says Jolene Alvarez of Bright Properties, an Arizona-based apartment complex. “Carrying the same flooring from one connected space to the next creates visual continuity.” This makes the rooms feel less fragmented and makes the entire home feel larger.
Flooring helps create a seamless look, but it’s even better when combined with other design elements that enhance the open feel. “In addition to using the same flooring in the main living space, you can increase the sense of volume in a room by raising windows and doors and using a lighter paint color,” says Ryan Soletski, vice president of Bay Lakes Builders. “These details work together to reduce visual interruptions and make a space feel brighter and larger.”
>>Read: How to choose flooring for your new home
Keep clutter out of sight with smart storage
Even the most well-designed home can feel cramped if everyday items are left on countertops, shelves, and floors. Thoughtful storage solutions reduce visual clutter and make rooms feel quieter and larger. Built-in shelving, under-stair storage, window seats with hidden compartments, and customized closets all help you make the most of your available space without increasing your home’s footprint.
PJ Antonik, owner and CEO of Oak Development and Design, recommends taking advantage of spaces that often go unused. “We love making the most of every nook and cranny. Removing dead walls and creating built-ins and drawers can help maximize square footage and add space to organize clutter.”
The scale of the furniture affects the quality of the room.
The size and placement of furniture also affects the size of the room. Oversized sectionals, bulky coffee tables, or too many accent items can quickly overwhelm a space, regardless of its actual dimensions.
Instead, choose furniture that is appropriately sized for the room, leave a clear walking path, and avoid pushing all your furniture against the walls. You can also create a brighter, less crowded look by incorporating furniture with exposed legs or glass surfaces. The goal is not to have less furniture, but to intentionally place furniture so that each piece complements the space rather than competing with it.
What matters is the design, not the area.
The house that feels the most spacious isn’t always the one with the most square footage. Instead, it’s thoughtfully designed to maximize light, improve flow, minimize clutter, and power every corner.
Dylan Ramer, an architectural developer at Cultivate, Inc., puts it succinctly: “In a small-footprint home, the floor plan is an absolute must. There is no margin for error.” With a good layout, attention to details like daylight, color, texture, and smart storage can transform a compact home into a cozy and surprisingly spacious home.
Whether you’re buying a home, building one from scratch, or updating your current space, paying attention to these design details can make your home larger, more comfortable, and more enjoyable to live in without adding a single square foot.
FAQ: Why do some homes feel larger than they actually are?
How can a house look larger without increasing its square footage?
High ceilings, natural light, an efficient floor plan, consistent flooring, smart storage, and appropriately sized furniture all help create the impression of a larger home.
Is an open floor plan always the best choice?
Not necessarily. Although open layouts can make a home feel larger, many homeowners now prefer a balance of open gathering spaces and separate rooms for privacy and work. The key is to minimize wasted space while maintaining functionality.
How does natural light affect the perception of space?
Natural light brightens rooms, reduces shadows, draws the eye to the outdoors, and makes interiors feel larger and more airy.
