


Ever since the first of this summer’s relentless heat waves hit Europe, it sparked renewed debate over air conditioning use. One side claims more air conditioning is necessary while the other argues it must be resisted due to its negative impact on climate. It seems silly to ask people cooking to death to refrain from AC despite its contributions to the heat island effect and even more global warming.
That being said, as these heatwaves are set to grow even worse in coming years, it’s worth examining other possibilities that aren’t simply ordering a bunch of air conditioning units from China.
There are other possibilities; the problem is similar to the task of reducing emissions, they require completely rethinking our way of life and social system organization around capitalism’s quest for growth.
In this case, it would mean an abrupt u-turn in architectural and urban planning philosophy, as well as billions for retrofitting and new construction to help make it happen. In the face of the rapidly growing scale of the climate crisis, the obvious answer is ‘why not?’ To which, the obvious answer is, ‘because neoliberalism.’
The reality is the answers are right in front of us. In history books, in nature, and in parts of the world that still survive without widespread AC use.
Let’s start with the problems of today’s common architecture in what’s commonly referred to as “the West.”
Climate Risk Mirrors Other Inequalities.
Paris’ dreamy rooftop apartments have gotten a lot of attention as France has been particularly hard hit by the heat-wave summer, and they are representative of wider issues. From The Independent:
A study of a record-breaking 2003 heat wave blamed for 15,000 heat-related deaths found that living in a Paris attic room directly under the roof increased the risk of death by more than fourfold, France‘s public health agency said in a report last year.
About three-quarters of Paris rooftops use sheets of zinc as covering, producing the city’s magnificent gray vistas that have long inspired artists and filmmakers. The tradecraft of its zinc roofers is recognized as a valued cultural heritage for humanity by the U.N. cultural agency UNESCO. Zinc is weather-resistant, malleable and can be recycled. But as a metal, it also absorbs and conducts heat.
These are also commonly occupied by students and other young people.
More broadly, research finds that overheating is most commonly reported in districts dominated by large apartment blocks and with higher rates of poverty. Common traits of such low-income urban housing:
Those living in the smallest apartments with very few windows tend to struggle most with getting enough ventilation
Homes built primarily of concrete or asphalt can also have a higher risk of overheating. These materials absorb the sun’s heat and release it slowly into the building and wider neighbourhood. But they have become increasingly common in building construction since the latter half of the 20th century, especially in low-income housing due to their cheaper manufacturing and construction costs.
High quality green space is also harder to reach for ethnic minorities, people on low incomes, women, older people and people with disabilities.
Capitalist Designs
In most urban planning, quality of life and surviving the heat are afterthoughts—if they’re considered at all. Instead we have communities that are “operating systems for growth”:
…ugly, and full of discordant works of gigantic sculpture, or else sprawling monocultures of tract houses and big-box arterials. It’s also a world that is increasingly unwalkable, unfriendly to pedestrians, unfriendly to ecosystems—in spite of abundant greenwashing gestures—and, on the whole, astonishingly resource-inefficient. It’s a world that looks increasingly to be, in a word, unsustainable.
More on the particularly American front from Grist:
Most homes in South Florida once sat atop crawl spaces that protected them against floodwaters and let in a breeze to naturally cool the rooms above, said Chao. But many local buildings are now built directly atop concrete, meaning that “as the earth itself gets warmer,” the homes above absorb the heat too.
Of course, if you blast your AC high enough, you probably won’t feel it. And, for decades, that gave American developers tacit permission to pare down the elements like thick masonry, high ceilings, shaded porches, and window shutters that once naturally kept us cool in favor of cheap drywall and easier-to-construct boxy floor plans that helped them cram sprawling tracts of readymade starter homes across suddenly bustling desert cities such as Phoenix and Albuquerque. They cleared trees and poured asphalt, churning out decades’ worth of leaky, heat-absorbent neighborhoods. But it didn’t matter — so long as the AC kept running.
And now solutions.
A basic, relatively low-cost option is for governments to pay for people to retrofit homes with shutters and awnings, replace heat-radiating asphalt driveways with gravel, paint buildings reflective white, and make sure new buildings have enough shading and ventilation. Ensuring all communities have access to abundant green space could also help.
Yes, they could also help every household afford AC, but it’s worth pointing out that the moment the power goes out, as happens during heat waves or when people can’t afford increasing electricity costs, dwellings not designed to handle extreme heat turn into hot boxes.
And an architectural and urban planning sea change could do as much as millions of AC units. And at the very least they could help AC be used less frequently and prevent a power outage from being a death sentence.[1]
Architecture Rethink
Architects and urban planners also need to quickly rediscover old wisdom, according to a recent argument courtesy of Common Edge:
… the world has entered a new urban epoch of breathtakingly rapid urbanization, and one that is accompanied by converging crises of climate disruption, environmental degradation, resource depletion, and geopolitical instability. Our settlements—the structures we build, and the ways those structures impact the natural world, and the world of human nature—have always had a profound impact on human wellbeing, and never more so than today. This new era demands more than exciting new metaphorical expressions. It demands useful applications of scientific insight to the growing challenges facing human settlements, and human civilization.
What to do:
Here is where the scientific evidence points toward a remedy, or at least constrains the range of defensible ones. If we can demonstrate that certain spatial configurations reliably support cognitive restoration, social interaction, physical health, community attachment, and more ecologically benign lifestyles—and that others reliably undermine these outcomes—then the choice of formal language is no longer purely a matter of artistic liberty. It becomes, at least in part, a professional and ethical responsibility.
Put simply:
It’s to recover, extend, and reanimate the living patterns that have long sustained human civilization.
As well as sustained other species.
Updating Traditional Ventilation Practices with Inspiration from Nature
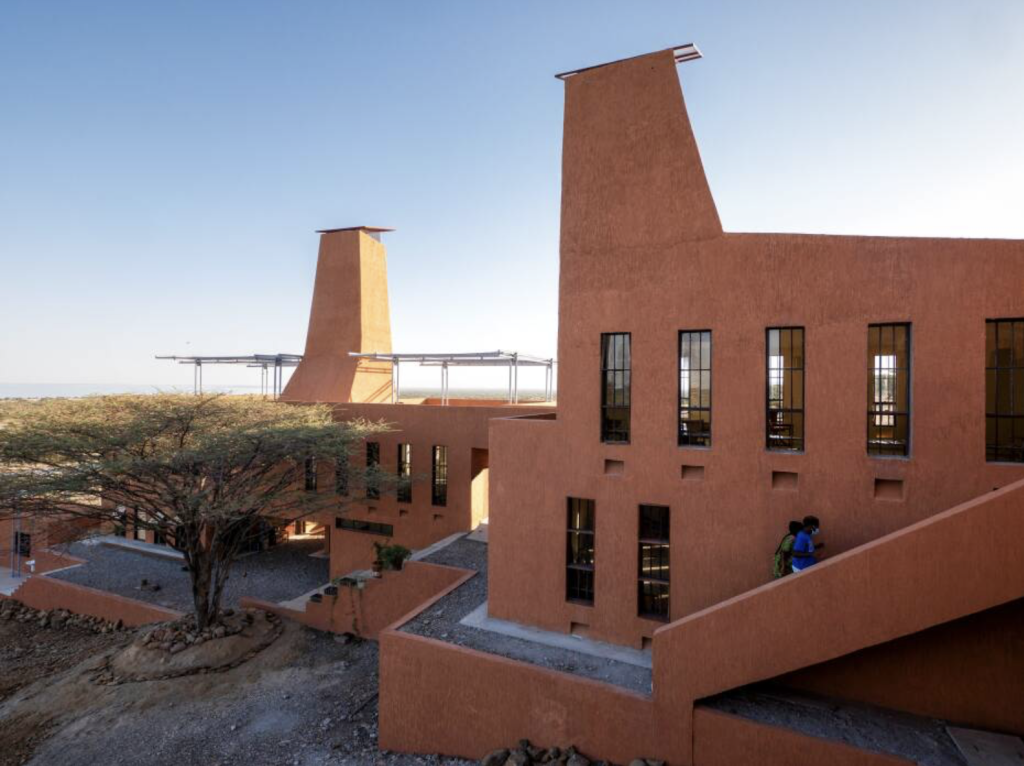
The Startup Lions campus is an information and communications technology campus located on the banks of Lake Turkana, Kenya that mimics a termite mound in design and function. From designer Kere Architecture:
The building takes inspiration from the towering mounds built by termite colonies in the region. Tall ventilation towers create a stack effect to naturally cool the main working spaces by extracting warm air upwards, while fresh air is introduced through specially designed low-level openings. This system allows the campus to withstand high temperatures and is especially well suited as it prevents dust from damaging the IT equipment.
Photo by Kinan Deeb for Kéré Architecture
***
Designers in India, meanwhile, are taking inspiration from beehives and earthen pots for a new take on evaporative cooling, which can also be used for air purification:
***
If the “West” would take a break from sanctioning and bombing Iran, it just might find something to learn there—if they don’t destroy it first. As we mentioned in a post on Iranian architecture back in February, the Persians have hundreds of years practice at cooling buildings in one of the harshest heats on the planet without the use of AC:
The Persian wind tower (بادگیر) or how a 700-year-old air conditioner could cool an environment up to 12°C with no electricity.
[Credit: Never Enough Architecture] pic.twitter.com/bSSLJBv2Ap
— Chris (@ishiguzochris) November 12, 2023
Such technology has the added bonus of helping to reduce shared air in our new age of pandemics. And in urban areas where air pollution is a major concern they help to mitigate the accumulation of indoor pollutants, creating healthier living and working environments.
And there are plenty of ways to improve the ancient design to make them even more effective. And Iranian architects are finding creative ways to create shade while allowing for natural light, and ventilation:
Also looks fantastic which helps…. pic.twitter.com/WyO2G9rG8M
— Philip Oldfield (@SustainableTall) December 8, 2025
If you’re wondering how this is constructed, there’s a lightweight steel frame behind the bricks pic.twitter.com/lhuF5DfkbD
— Philip Oldfield (@SustainableTall) December 8, 2025
Double Roofs
Kere Architecture of the above termite-inspired Startup Lions campus, has many such projects that prioritize staying cool in simple, traditional ways.
Take the Dano Secondary School in Burkina Faso.
Upside-down plaster vaults reminiscent of draped fabric hang above the classrooms, diffusing indirect sunlight to make the space brighter without increasing its temperature. Gaps are introduced between the modular plaster elements, allowing hot air to travel upwards.
An elegant truss structure, shaped like the body of a fish, holds up the corrugated metal roof. The roof undulates along the length of the building, silhouetted against the bright sky. Its generous overhang, combined with the building’s east-west orientation, helps to reduce the impact of direct sunlight.
Additionally, the building uses laterite stone, which is abundantly available in the region and is an excellent source of thermal mass, helping to absorb the ambient heat inside the building, which highlights another traditional way of beating the heat. Now obviously some materials would have to change and colder winters would have to be considered for such projects further north, but we know how to do that too.
Insulated by the Earth
Sara Saadouni, a lecturer on sustainable technology and building engineering at Nottingham Trent University, explains how the earth can be used in similar fashion:
Underhill, for example, is a house designed by British architect Arthur Quarmby in west Yorkshire that uses the stable temperature of the Earth to stay cool in summer. Earth is a powerful insulator. While the temperature of the air is subjected to sunlight, wind and general weather patterns, underground temperatures stay relatively constant at a depth of 2-4m. This is because the ground has a much higher thermal mass than air, meaning it can absorb and store large amounts of heat without significant temperature changes.
As a result, earth sheltering protects and buffers the building from outdoor temperature extremes, precipitation, wind and humidity. This, in turn, keeps indoor temperatures more stable, preventing overheating during the summer and maintaining a warmer environment during the winter.
Quarmby built the house nearly 60 years ago, while adobe houses have been built around the world for centuries longer. Using locally sourced materials like clay, sand, and straw, mud houses help the interior stay cool rather than exacerbate the heat like communities hurriedly thrown together of asphalt, cement, zinc, and drywall.
***
Now comes the central question. We know—or we knew— how to keep cool without AC; it’s just easier and cheaper to construct mass housing without having to worry about it.[2]
Yet governments and private institutions are increasingly featuring such eco-friendly buildings adapted for Mother Nature’s wrath. So why aren’t such designs being more widely adopted?
I’d ask if the lives of the poor and vulnerable are worth the cost, but the answer to that question is obvious these days.
Imagine for a moment the number of homes that could have been retrofitted or built with cooling designs for the trillion that goes into the Pentagon death machine or the hundreds of billions Europe has shoveled into the Project Ukraine meat grinder.[3] In the latter case it certainly would have been enough to get all of those who recently died in European heatwaves into better living conditions in order to survive the heat. Next summer is just around the corner, and until a shift in priorities is forced, we’ll continue to see the number of “excess deaths” from heatwaves continue to rise.
Notes
If Phoenix, for example, were to experience a two-day blackout during one of its worsening heat waves it would rapidly kill an estimated 12,800 people while nearly a million would be in need of emergency medical care.
It’s really not even that much money being saved. From Grist:
…in Massachusetts — where passive designs are now the mandatory norm in many cities — a survey found that such buildings only cost as little as two to three percent more than conventional buildings.
3. The Independent recently played with some Elon Musk trillionaire math and concluded the following:
The median sales price for homes across the U.S. stands at approximately $403,200, according to the latest numbers from the Federal Reserve Bank of St. Louis. With $1 trillion, you could buy nearly 2.5 million homes at that cost.
